Retaining Walls Canterbury Engineered Timber & Gabion Basket Solutions

SiteWise Gold Accredited structural retaining experts specializing in steep Port Hills and Banks Peninsula sites. Proper footings, absolute drainage compliance, and fixed price quotes guaranteed.
Proper Drainage • SiteWise Gold • Expert Site Solutions

Our Retaining Wall Services

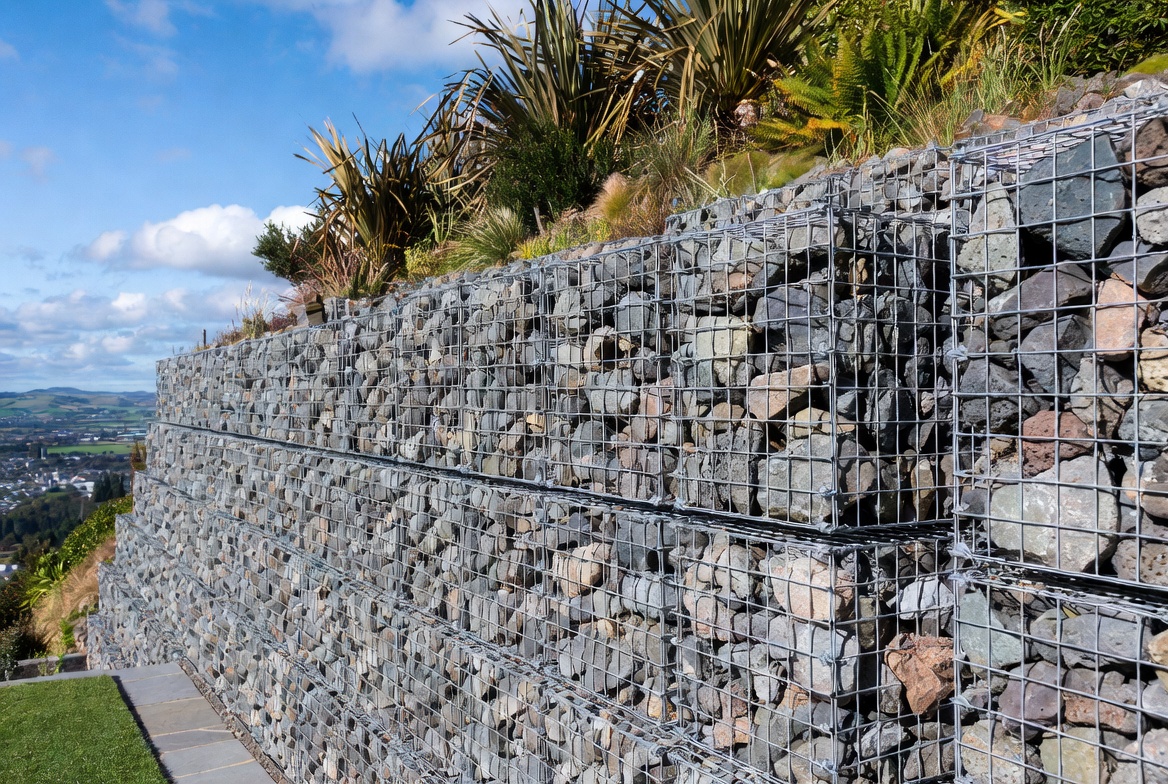
Gabion Basket Retaining Walls

Gabion Basket Retaining Walls

Heavy-duty, highly permeable gravity walls filled with local Canterbury rock. Ideal for aggressive hillside cutting and architectural statement entrances.
Heavy Timber Retaining Walls

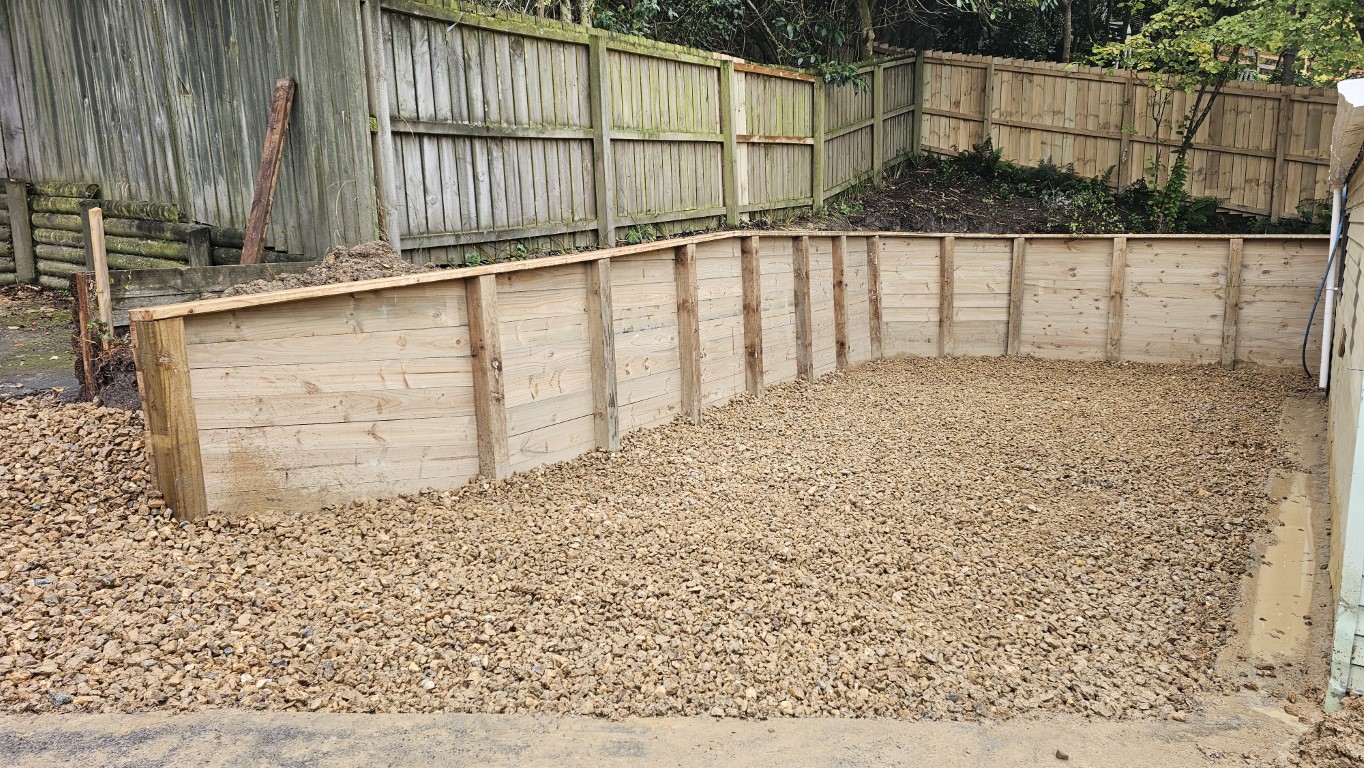
Heavy Timber Retaining Walls

Deep-drilled treated pine poles and interlocking tongue & groove timber walls designed to level sloping sections and stabilize shifting gardens safely.

WHY CHOOSE US

Why Choose Johnson Fencing for Retaining Walls in Canterbury

Licensed & Insured Professionals – Full compliance with Canterbury building code and council requirements. Comprehensive public liability insurance protects your project.

SiteWise Gold Accreditation – Industry-recognized quality standard demonstrating our commitment to excellence, professional practices, and ongoing training.

40+ Years Local Expertise – Deep knowledge of Canterbury’s geology, climate, building requirements, and engineering challenges ensures optimal solutions.

Geotechnical Engineering – We work with qualified engineers for all projects requiring soil analysis, design certification, and complex calculations.

Council Liaison & Approvals – We manage all consenting, documentation, and council communication so your project meets all regulatory requirements.

Free Site Assessment – Professional evaluation of your site with customized recommendations – no hidden costs or surprises.

Custom Design Solutions – Every wall is engineered specifically for your terrain, soil conditions, and project requirements.

Quality Materials & Workmanship – Premium materials, professional installation, and attention to detail ensure lasting performance.

Warranty & Aftercare Support – Comprehensive warranty on workmanship with ongoing maintenance advice and support.

Multiple Wall Types – Expertise in timber, reinforced concrete, and gabion construction – we recommend the best solution for your situation.


SERVICE AREAS

Retaining Wall Services Across Canterbury

We serve residential, commercial, and rural properties throughout the Canterbury region:
  • Christchurch – All suburbs and outlying areas
  • Tai Tapu – Our primary operations hub
  • Lincoln & West Melton – Rural and lifestyle properties
  • Rangiora & Kaiapoi – Northern Canterbury communities
  • Banks Peninsula – Specialized hillside work
  • Darfield & Rural Canterbury – Large subdivision and earthworks projects
  • Greater Canterbury Region – Available for larger projects
Retaining Walls Canterbury

Common Retaining Wall Questions

How long do retaining walls last?

Direct Answer: Retaining wall lifespan varies by type:

  • Timber walls: 20+ years (with maintenance)
  • Gabion walls: 35+ years (minimal maintenance)
  • Concrete walls: 40+ years (very minimal maintenance)

Proper drainage, quality materials, and regular maintenance significantly extend lifespan. Canterbury’s climate is moderate for retaining walls, but wind and moisture require proper design.

What’s the maximum height for a retaining wall?

Direct Answer: Maximum safe heights depend on the wall type:

  • Timber gravity walls: Up to 2 meters
  • Gabion walls: Up to 3 meters
  • Reinforced concrete walls: 6+ meters (some cantilever designs exceed this)

Heights above these limits require specialized engineering, geotechnical investigation, and council approvals. Taller walls typically use reinforced concrete or multiple-tiered designs.

Do I need council approval for a retaining wall?

Direct Answer: Most retaining walls require Canterbury City Council approval if:

  • Wall exceeds 1.2 meters in height
  • Wall affects drainage or neighboring properties
  • Wall is on a property boundary
  • Wall impacts archaeological sites or heritage features

We handle all council liaison, engineering certifications, and compliance requirements. Early consultation ensures your project meets all standards.

What causes retaining wall failure?

Direct Answer: Common failure causes:

  • Poor drainage – Water pressure builds behind the wall, pushing it over (most common)
  • Inadequate foundation – Settling or undermining of wall base
  • Overloading – Loads beyond the wall’s design capacity
  • Poor construction – Incorrect materials, workmanship, or technique
  • Maintenance neglect – Timber rot, corrosion, or cracks ignored
  • Inappropriate site conditions – Wrong wall type for soil/slope

Proper design, quality construction, and regular maintenance prevent most failures.

What soil investigations are needed before building?

Direct Answer: Required investigations vary by wall height and site conditions:

  • Visual site assessment (always required)
  • Soil testing/bore holes (walls >2m or suspect soils)
  • Geotechnical report (large commercial projects)
  • Drainage assessment (all projects)
  • Engineering design (walls >2m)

Our on-site assessment determines what investigations your project needs. This prevents costly mistakes and ensures code compliance.

What’s the best retaining wall type for my property?

Direct Answer: The best type depends on several factors:

  • Height needed – Timber (up to 2m), Gabion (up to 3m), Concrete (6m+)
  • Soil conditions – Poor soils need concrete; stable soils suit timber/gabion
  • Drainage – Poor drainage favors gabion (permeable); good drainage allows timber/concrete
  • Aesthetic preferences – Timber and gabion look natural; concrete can be finished
  • Longevity goals – Need it for 40+ years? Choose concrete; 15-20 years? Timber works
  • Property type – Residential? Timber/gabion; Commercial/industrial? Concrete

Our engineers assess your specific conditions and recommend the optimal solution during the free on-site consultation.

RETAINING WALL TYPES & COMPARISON

Types of Retaining Walls: Which Solution is Right for Your Property?

Different retaining wall types suit different applications, site conditions, and aesthetic preferences. Here’s a comprehensive comparison of the three main options we offer:

COMPARISON TABLE (AEO/Featured Snippet Optimized)

Wall TypeBest ForHeight LimitLifespanMaintenance
Timber Retaining WallsResidential properties, aesthetic appeal, smaller projectsUp to 2m15–20 yearsModerate (staining/sealing)
Reinforced Concrete WallsLarge loads, long-term durability, difficult terrainUp to 6m+40+ yearsLow (occasional sealing)
Gabion Basket WallsArchitectural features, erosion control, permeable drainageUp to 3m25–35 yearsLow (rock replacement as needed)

Timber Retaining Walls

What are timber retaining walls? Timber retaining walls are gravity walls constructed from treated pine or hardwood posts and horizontal sleepers, designed to hold back soil on sloped terrain. They work through their weight and the friction between materials and soil.

Timber Wall Applications:

  • Residential garden terracing and landscaping
  • Creating level building platforms
  • Small to medium hillside cuts (up to 2m)
  • Aesthetic landscaping features
  • Pool surrounds and garden beds

Advantages of Timber Retaining Walls:

  • Attractive natural appearance
  • Cost-effective for smaller heights
  • Relatively quick installation
  • Blends well with residential landscapes
  • Easy to modify or replace in future
  • Good for Canterbury’s moderate terrain

Limitations of Timber Walls:

  • Maximum height typically 2 meters
  • Requires maintenance (staining/sealing every 5–7 years)
  • Shorter lifespan than concrete (15–20 years)
  • Can rot if drainage is poor
  • Not suitable for very heavy loads
  • Vulnerable to wood-eating insects in warm, damp areas

Materials We Use:

  • Treated pine – suitable for residential use
  • Macrocarpa – naturally resistant to decay
  • Hardwoods – premium option for extended longevity

Reinforced Concrete Retaining Walls

What are reinforced concrete retaining walls? Reinforced concrete retaining walls are engineered structures incorporating steel reinforcement to resist soil pressure and load forces. They can handle extreme conditions and are designed to last 40+ years with minimal maintenance.

Concrete Wall Applications:

  • Large commercial and residential projects
  • High walls (2–6+ meters)
  • Aggressive hillside cuts
  • Supporting heavy structures (buildings, roads)
  • Seawalls and water-adjacent applications
  • Areas with poor drainage or unstable soil
  • Subdivision infrastructure and terracing

Advantages of Concrete Retaining Walls:

  • Can handle high walls and heavy loads
  • Extremely durable (40+ years lifespan)
  • Requires minimal maintenance
  • Weather-resistant and stable
  • Suitable for aggressive site conditions
  • Engineered for specific site geology
  • Can incorporate architectural finishes

Limitations of Concrete Walls:

  • Higher upfront investment required
  • Longer construction timeline
  • Less aesthetic appeal without finishes
  • Requires skilled engineering and installation
  • Can develop hairline cracks (non-structural)
  • Difficult/expensive to remove or modify

Design Considerations:

  • Cantilever design – stems extend beyond toe for large loads
  • Embedded foundations – depth varies by soil type and wall height
  • Steel reinforcement ratios – determined by engineering analysis
  • Drainage systems – weep holes and gravel backfill
  • Finishes – rendered, painted, or textured surfaces available

Gabion Basket Retaining Walls

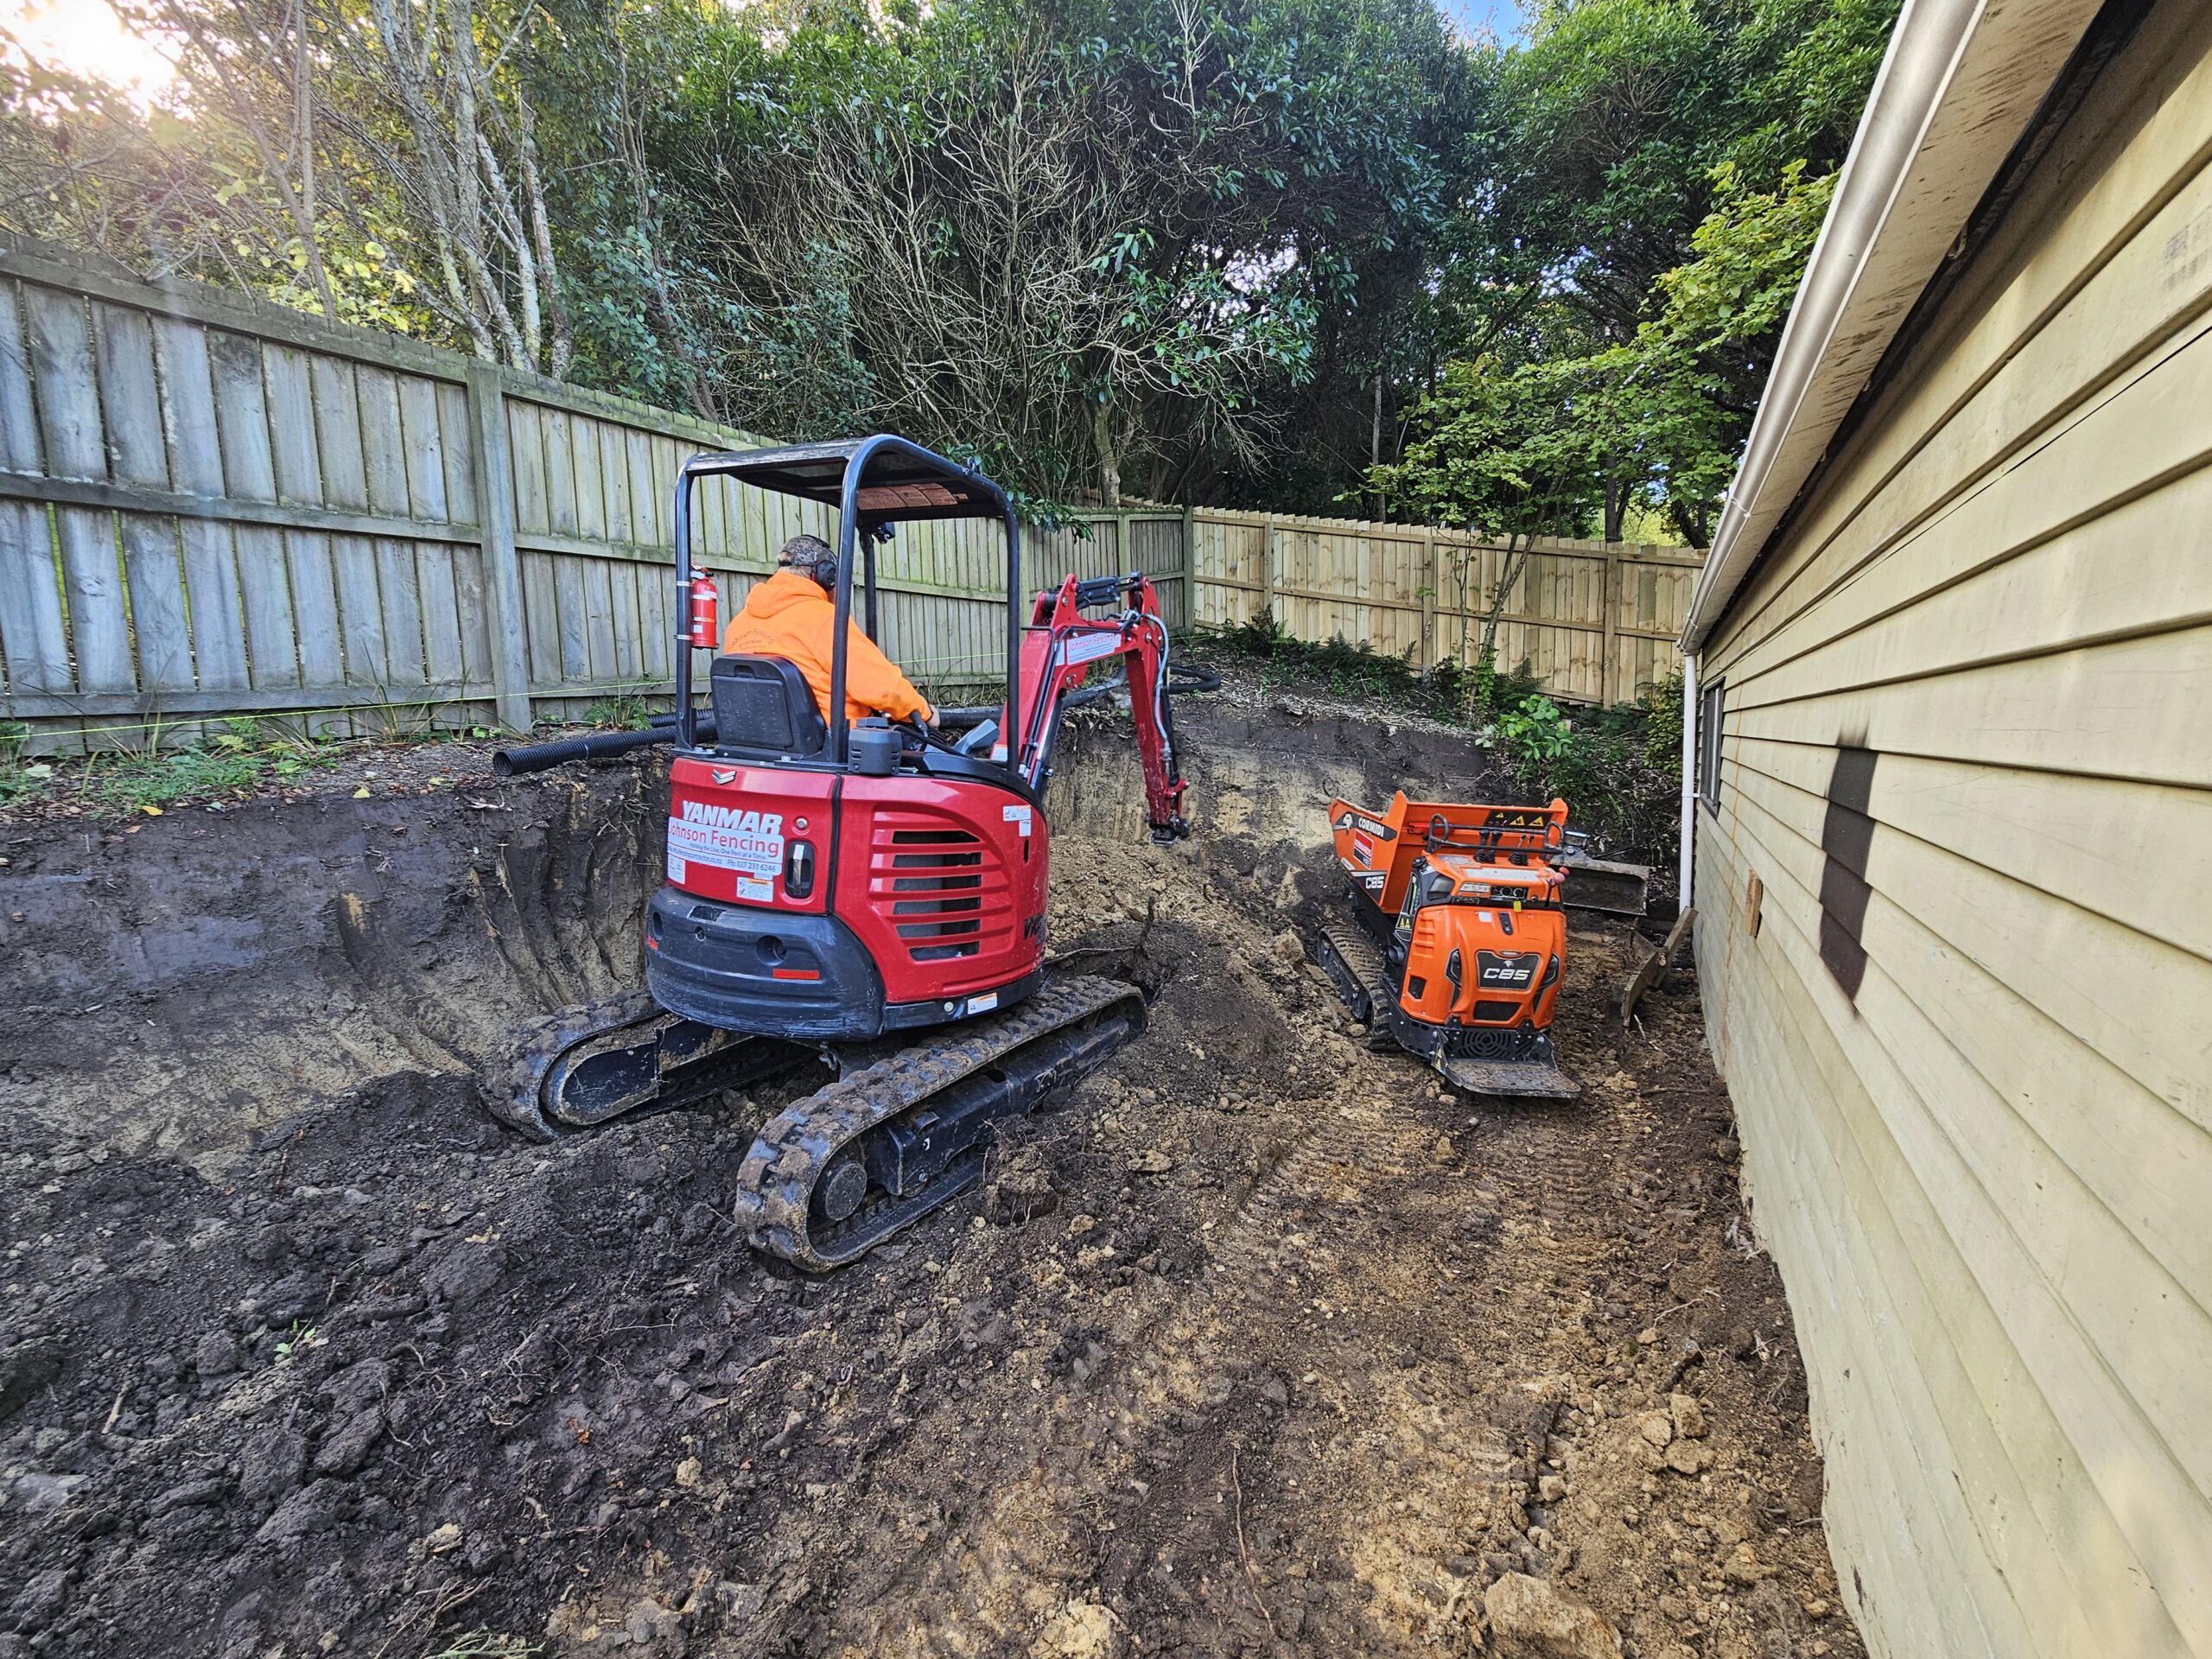
What are gabion basket walls? Gabion walls are gravity structures made of wire baskets filled with rock or stone. They offer excellent permeability, flexibility, and aesthetic appeal while providing strong structural performance for various applications.

Gabion Wall Applications:

  • Architectural entrance features
  • Erosion control on steep hillsides
  • Stream bank stabilization
  • Permeable drainage walls
  • Rural and lifestyle property boundaries
  • Artisan design statements
  • Areas requiring flexible, permeable solutions

Advantages of Gabion Walls:

  • Highly permeable – excellent drainage
  • Flexible design allows site movement without failure
  • Natural stone appearance
  • Environmentally friendly – uses local rock
  • Lower environmental impact than concrete
  • Can accommodate uneven or difficult terrain
  • Creates wildlife habitat opportunities
  • 25–35 year lifespan with minimal maintenance

Limitations of Gabion Walls:

  • Maximum height typically 3 meters
  • Not suitable for fine-grained soil without geofabric
  • Requires access to quality stone/rock
  • Wire baskets require monitoring for corrosion
  • More labor-intensive to fill and install
  • May not suit formal residential landscapes

Materials & Construction:

  • Wire baskets – typically 1m × 1m × 0.5m modules
  • Fill material – local Canterbury rock, granite, schist
  • Geofabric – used for fine-grained soils to prevent washout
  • Foundation – concrete base or embedded anchors